
Price Reduction - Views - Golf Course - Eco Friendly

Address
31829 N Pamela Drive, San Tan Valley, AZ
Price
$ 1,239,000
Property Attributes
- MLS#7023595
- TypeSingle Family
- Listing Status Active
- CountyPINAL
- CitySan Tan Valley
- NeighborhoodCHANDLER HEIGHTS RANCHES UNIT III
- Zip85144
- StyleResidential
- Year Built2010
- Taxes$ 2652
- Price$ 1,239,000
- Bedrooms4
- Full Bathrooms4
- Half Bathrooms0
- Sqr Footage3104
- Lot Size2.52 Acres
Data Source:
Arizona Regional MLS (ARMLSN)
Property Description
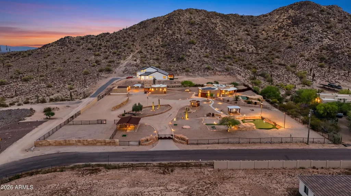
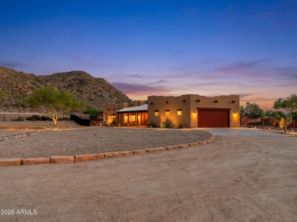
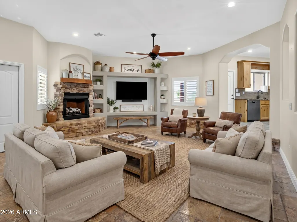
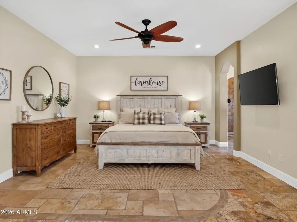
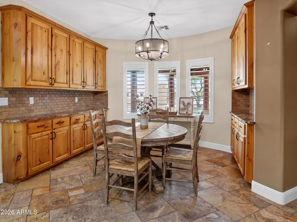
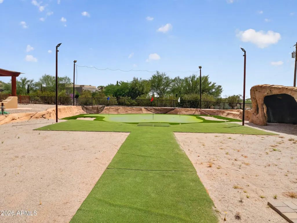
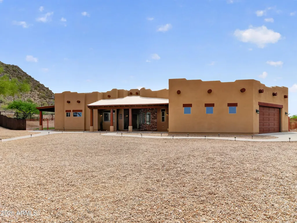
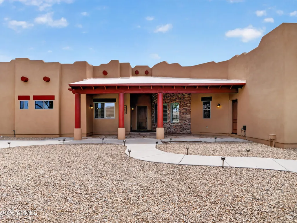
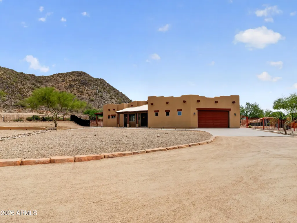
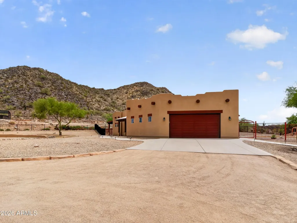
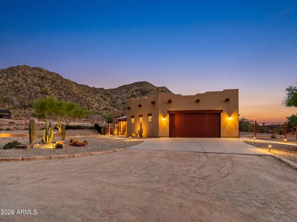
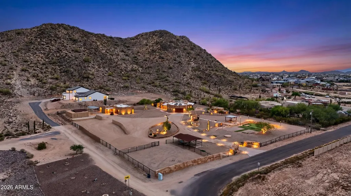
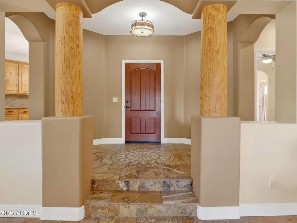
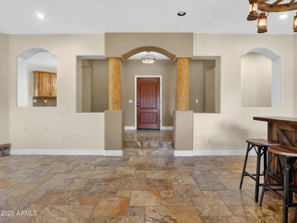
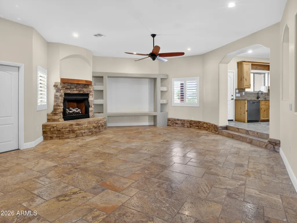
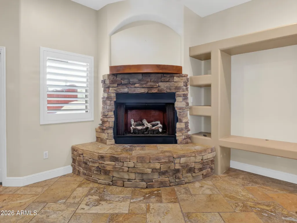
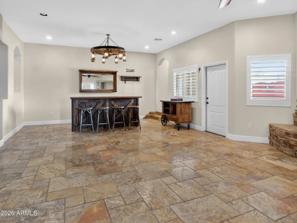
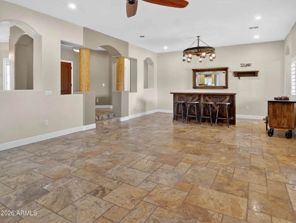
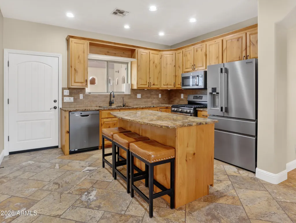
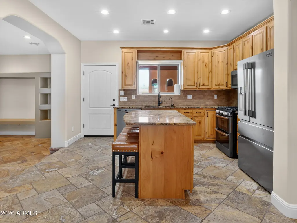
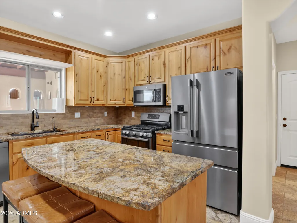
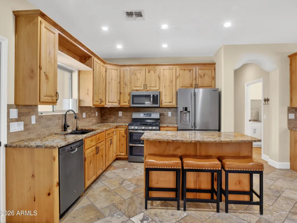
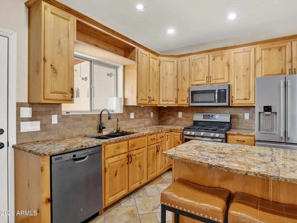
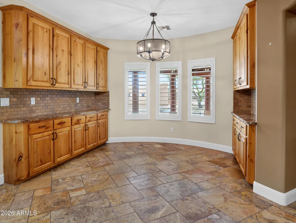
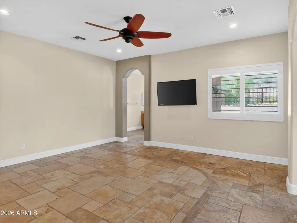
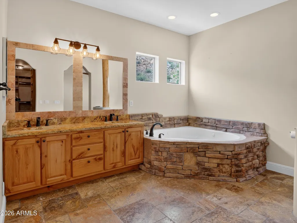
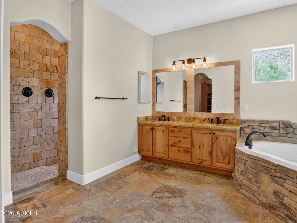
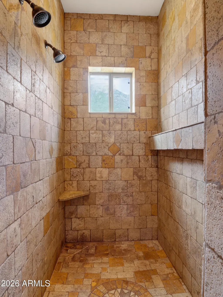
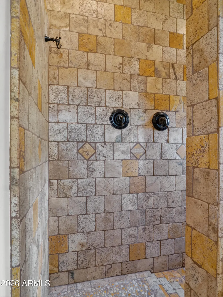
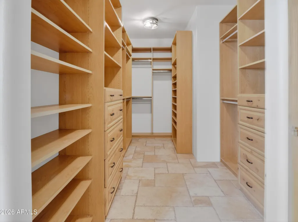
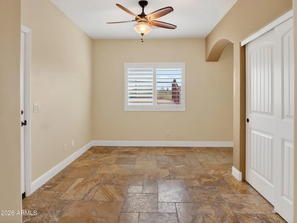
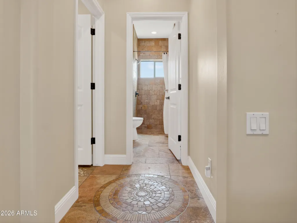
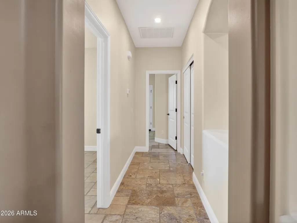
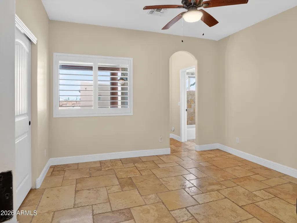
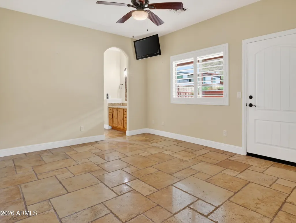
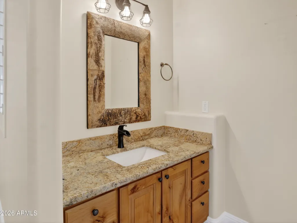
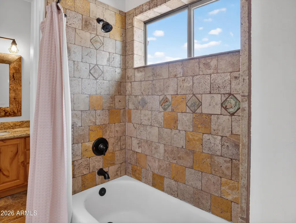
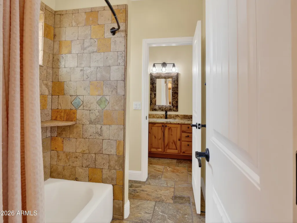
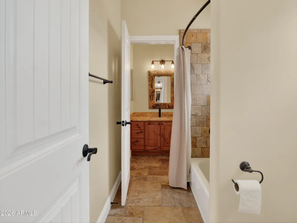
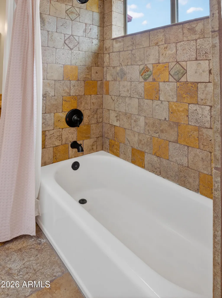
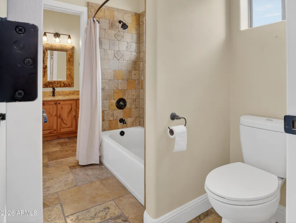
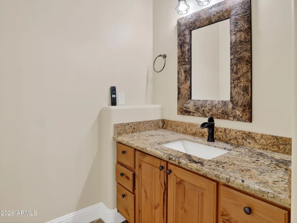
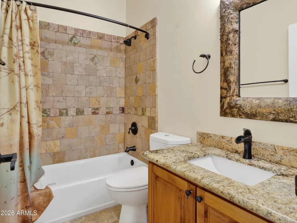
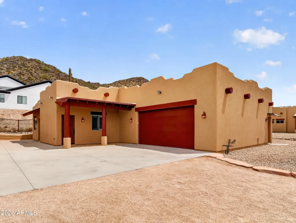
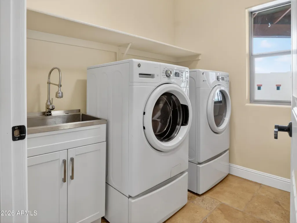
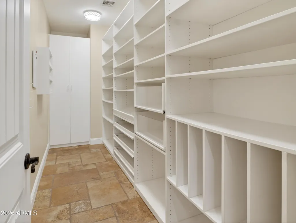
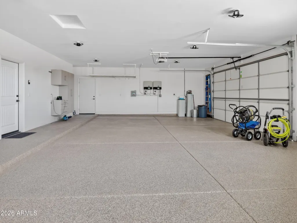
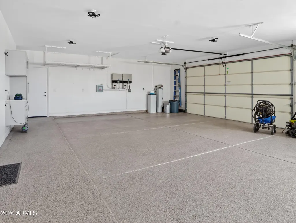
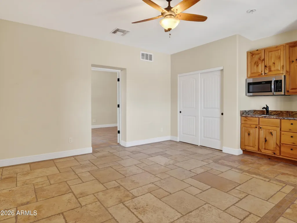
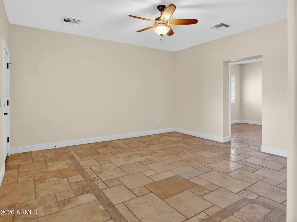
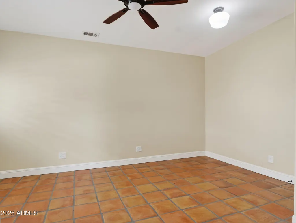
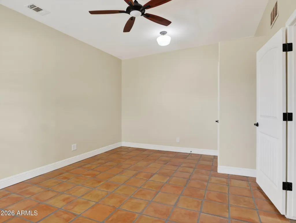
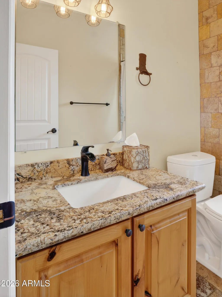
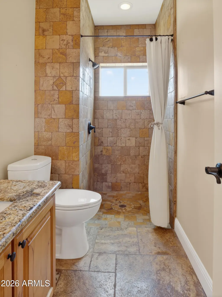
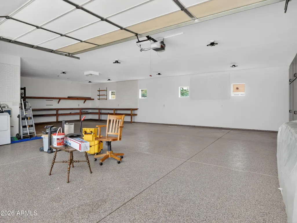
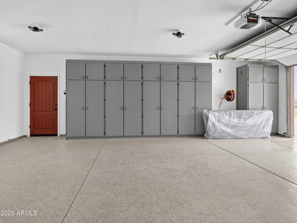
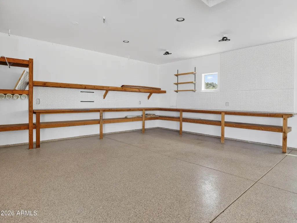
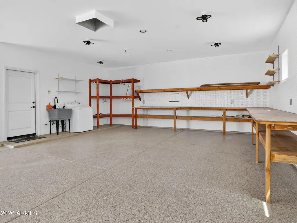
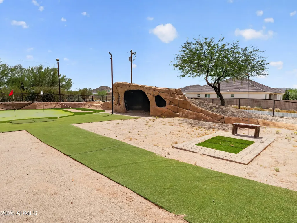
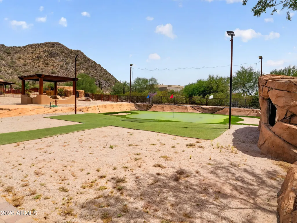
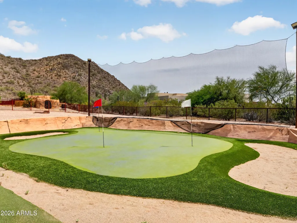
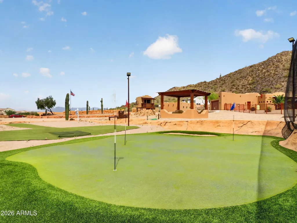
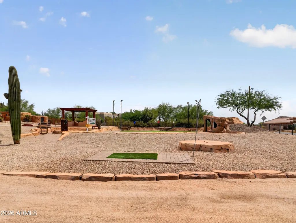
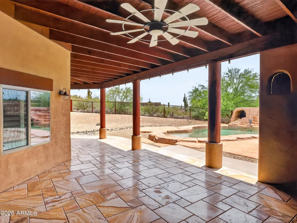
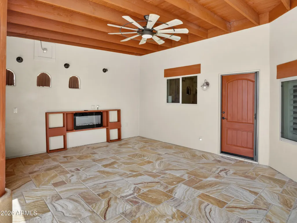
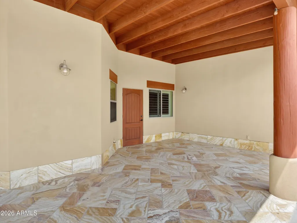
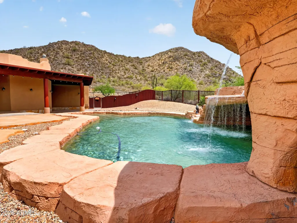
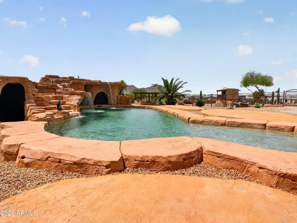
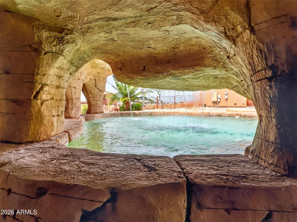
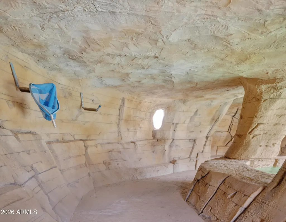
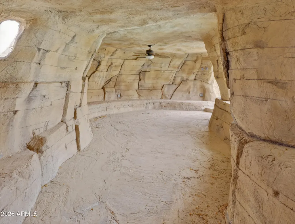
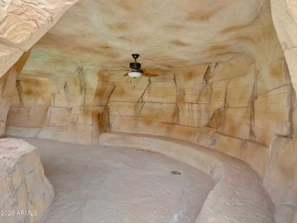
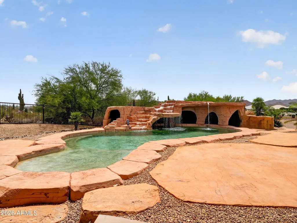
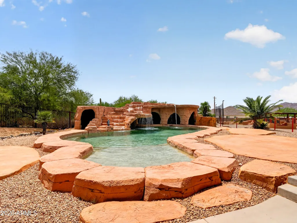
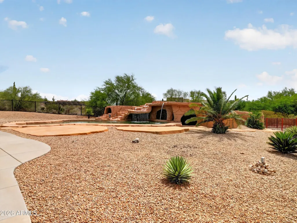
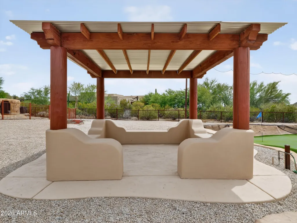
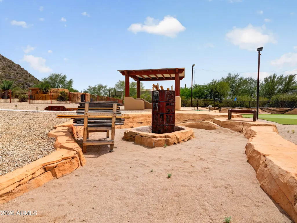
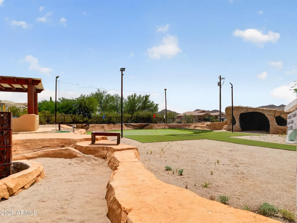
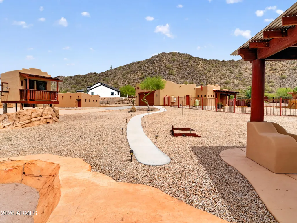
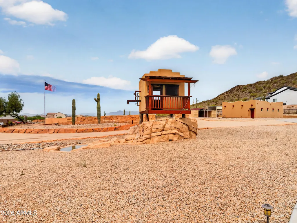
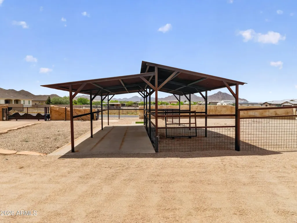
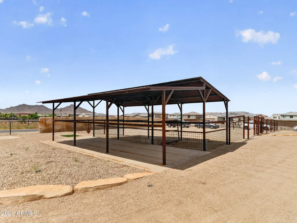
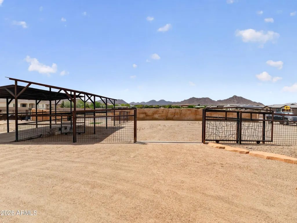
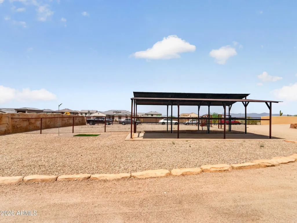
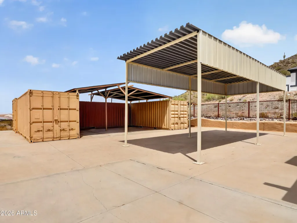
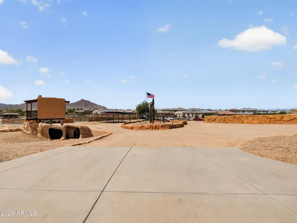
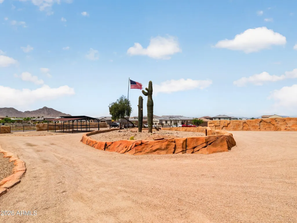
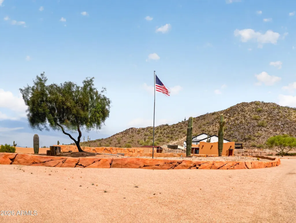
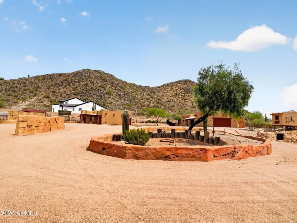
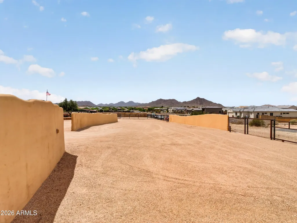
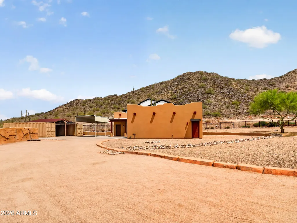
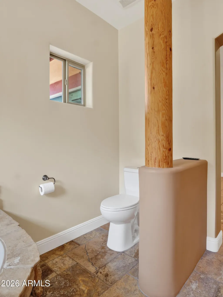
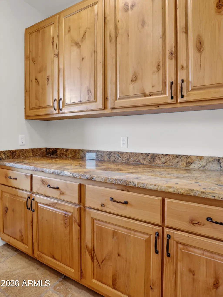
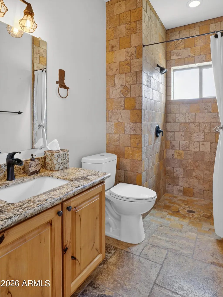
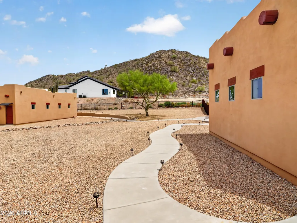
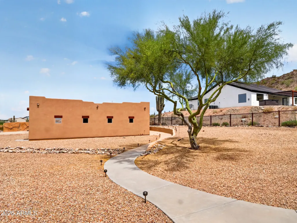
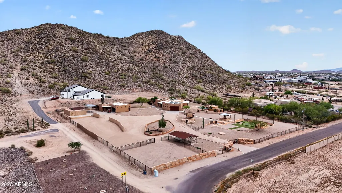
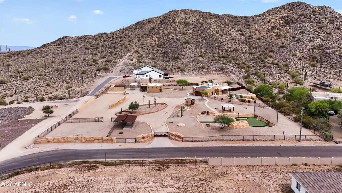
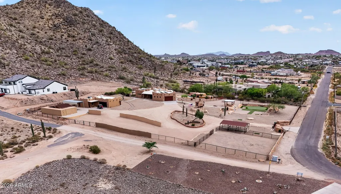
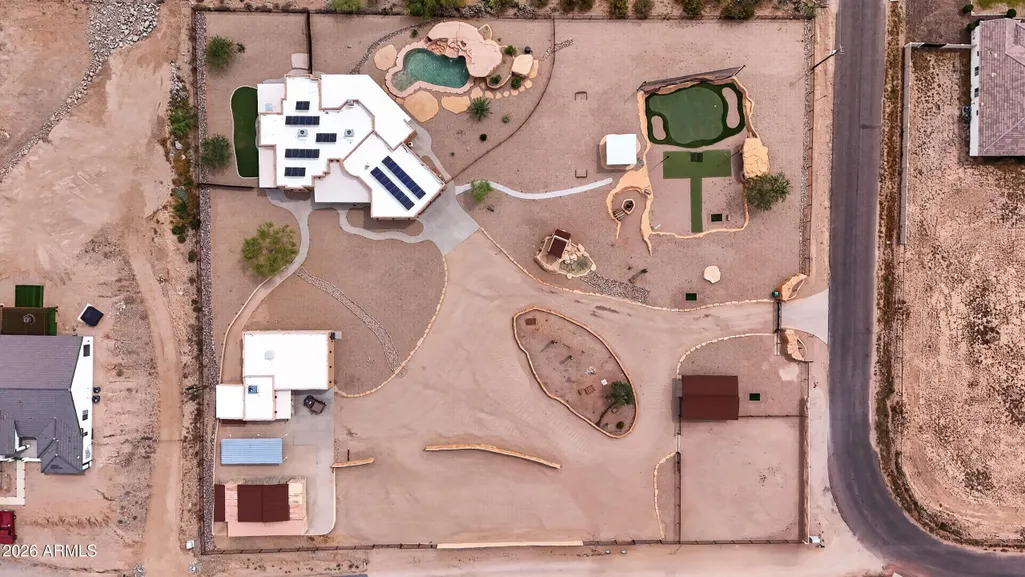
This is more than a home, it's a lifestyle! A private retreat that backs up to a mountain and is unlike any other with a large cave behind the pool's rock grotto waterfall, a lighted golf practice area, horse amenities, covered RV parking, & 3 large storage containers. Tucked behind a coded electric gate on 2.5 fully fenced and walled acres, this exceptional ranch estate delivers the privacy of a secluded compound with the amenities of a luxury resort -- all framed by breathtaking mountain views. The Main Residence | ~2,557 Sq. Ft. | 3 Bed | 3 Bath The thoughtfully designed open floor plan centers around a cozy fireplace, generous kitchen island, and a massive pantry perfect for both everyday living and entertaining. Travertine tile flows throughout the home, lending warmth and elegance to every space. This home has a truly indulgent primary suite complete with a sitting room, walk-in shower, jetted soaking tub, and an expansive walk-in closet. An extra-large attached garage rounds out the main home. The Guest Casita 1 Bed | 1 Bath A fully self-contained retreat, the detached casita features a large bedroom, living room, full bath, and in-unit laundry -- ideal for multigenerational living, long-term guests, or rental income potential. A standout feature is the casita's oversized 1,500 sq. ft. garage with a dedicated workshop area and evaporative cooling. Step outside and discover a lifestyle most only dream about. A stunning pool with a custom waterfall serves as the centerpiece, surrounded by a lighted golf practice area with multiple tee boxes and a sand trap, an outdoor BBQ built for entertaining, horse stalls, RV parking, a charming treehouse with water feature, large storage units, and a picturesque circular drive. The entire property backs directly to the mountain, creating an unmatched backdrop of natural beauty and ultimate privacy. The sellers have invested over $45,000 in solar equipment -- fully paid off and conveying with the home -- offering significant long-term energy savings from day one. Don't miss out on this one, it will not last!
| Elementary School | Middle School | High School |
|---|---|---|
| San Tan Heights Elementary | Walker Butte K-8 Middle School | Poston Butte High School |
| Price History | |
|---|---|
| 5/7/2026 | Listed $1,300,000 |
| 6/11/2026 | 2$1,274,900 |
| 7/30/2026 | 2$1,250,000 |
| 9/15/2026 | 1$1,239,000 |
General Features
| Sewer | Septic in & Cnctd |
|---|---|
| Heating | Electric |
| Cooling | Central Air |
| Utilities | SRP |
| Possession | Close Of Escrow |
| Roof | Other |
| Garage Spaces | 5.0 |
| Association Fee Includes | No Fees |
| Pool Features | Outdoor,Fenced |
| Construction Materials | Stucco,Wood Frame |
| Year Built | 2010 |
| View | City,Mountain(s) |
| Township | 03S |
| Property Subtype | Single Family Residence |
| Tax Year | 2025 |
| Ownership | Fee Simple |
| County | Pinal |
| New Construction | No |
| Property Type | Residential |
| HOA | No |
| Attached Garage | No |
| Subdivision Name | CHANDLER HEIGHTS RANCHES UNIT III |
| Other Structures | Guest House,Gazebo |
| Special Listing Conditions | N/A |
| Status | Active |
| Directions | SOUTH ON GARY TO LIND,TURN RIGHT ON LIND,FOLLOW AROUND TO PAMELA DRIVE,CONTINUE TO END OF STREET AND PROPERTY. |
| High School | Poston Butte High School |
| City | San Tan Valley |
| Disclosures | Agency Discl Req,Seller Discl Avail |
| High School District | Florence Unified School District |
| Open Parking Spaces | 2.0 |
| Lot Size Units | Square Feet |
| Lot Size Square Feet | 109560.0 |
| Carport Spaces | 1.0 |
| Carport Y/N | No |
| Spa Features | Above Ground,Heated,Private |
| Elementary School | San Tan Heights Elementary |
| Property Attached Y/N | No |
| Land Lease Y/N | No |
| Tax Annual Amount | 2652.0 |
| Home Warranty Y/N | No |
| Middle/Junior High School | Walker Butte K-8 |
| Lease Renewal Y/N | No |
| Lease Considered Y/N | No |
| Rent Control Y/N | No |
| Builder Name | Evans |
| Standard Status | Active |
| Occupancy Type | Vacant |
| Elementary School District | Florence Unified School District |
| Tax Lot | 359 |
| MobileHomeRemainsYN | No |
| New Financing: Conventional | True |
| Senior Community | No |
| New Financing: FHA | True |
| Ttl Monthly Fee Equiv | 0.0 |
| New Financing Cash | True |
| New Financing: VA | True |
Interior Features
| Interior Amenities | Walk-in Pantry,Granite Counters,Eat-in Kitchen,Kitchen Island,Full Bth Master Bdrm,Separate Shwr & Tub,Tub with Jets |
|---|---|
| Flooring | Tile |
| Fireplace Features | Family Room |
| Total Stories | 1 |
| Air Conditioning Y/N | Yes |
| Heating Y/N | Yes |
| Fireplace Y/N | Yes |
| Total Bedrooms | 4 |
| LivingAreaSource | Owner |
| Total Baths | 4 |
| Bedrooms Possible | 4 |
| Built-in Microwave | True |
| Kitchen Island | True |
| Walk-in Pantry | True |
Exterior Features
| Exterior Amenities | Storage |
|---|---|
| Fencing | Perimeter,Other,Block,Wrought Iron |
| Parking Features | RV Access/Parking,Circular Driveway |
| Lot Features | Desert Back,Desert Front |
| Water Source | Public |
| Lot Size Area | 109560.0 |
| Spa | Yes |
| Lot Size Acres | 2.52 |
| Lot Size Source | Assessor |
| Waterfront Y/N | No |
| Covered Spaces | 6.0 |
| Crops Included Y/N | No |
| Horse Y/N | Yes |
| Horse Amenities | Corral(s),Stall |
| Irrigation Water Rights Y/N | No |
Amenities
- Foreclosure
- Views
- Short Sale
- New Construction
- Adult 55+
- Lease To Own
- No HOA Fees
- Furnished
- Primary On Main
- Air Conditioning
- Seller Finance
- Green
- Fixer Upper
- Horse
- Golf
- Fireplace
- Deck
- Garage
- Basement
- Pool
Property vs Single Family Average in 85144
Price
Taxes
Year Built
Visits
 © 2026 Arizona Regional Multiple Listing Service, Inc. All rights reserved. All information should be verified by the recipient and none is guaranteed as accurate by ARMLS. Information deemed to be reliable but not guaranteed. Listing broker has attempted to offer accurate data, but buyers are advised to confirm all items. Only IDX residential listings are displayed on this site. The information being provided is for consumers' personal, non-commercial use and may not be used for any purpose
