
Views - Eco Friendly
Address
20701 W Black Knob Street, Casa Grande, AZ
Price
$ 725,000
Property Attributes
- MLS#7045638
- TypeSingle Family
- Listing Status Active
- CountyPINAL
- CityCasa Grande
- NeighborhoodS18 T5S R6E
- Zip85122
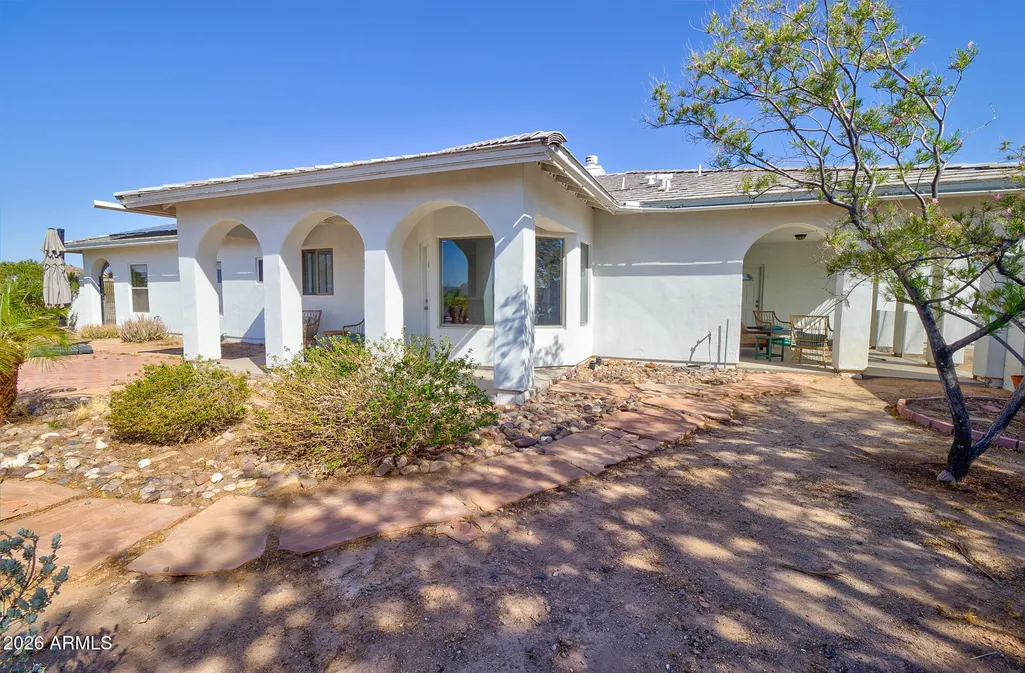
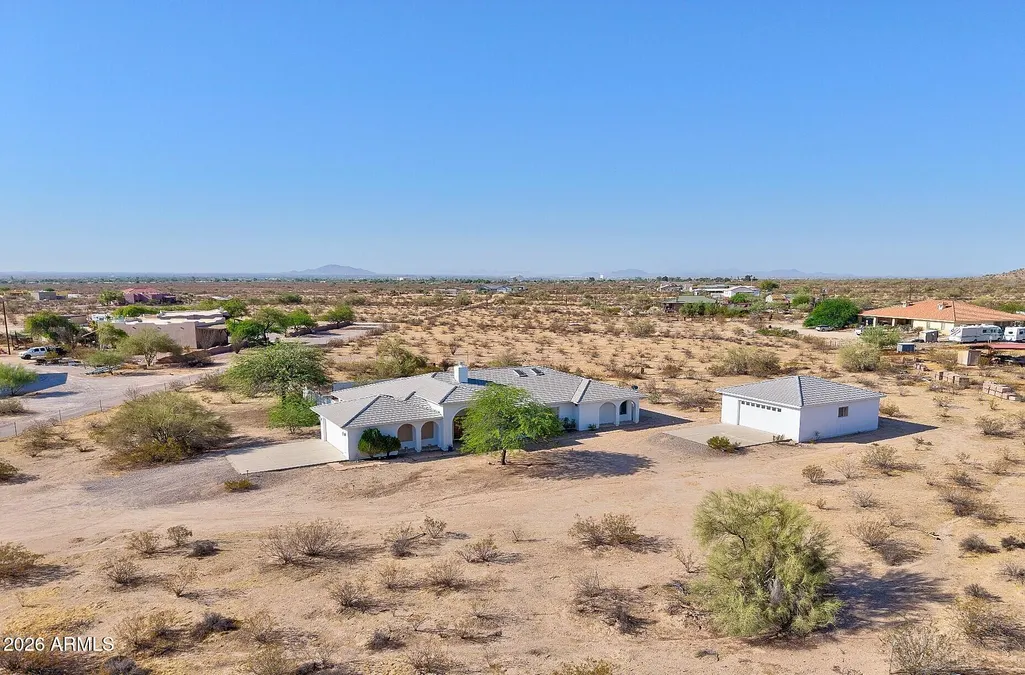
- StyleSanta Barbara/Tuscan
- Year Built2006
- Taxes$ 3023
- Price$ 725,000
- Bedrooms4
- Full Bathrooms2
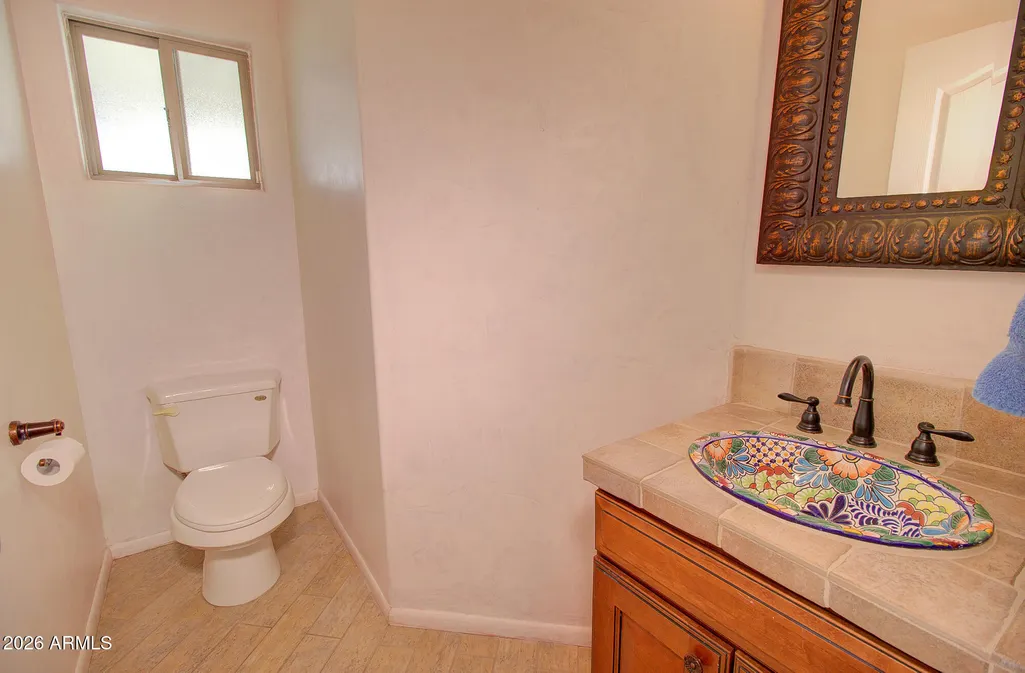
- Half Bathrooms1
- Sqr Footage2777
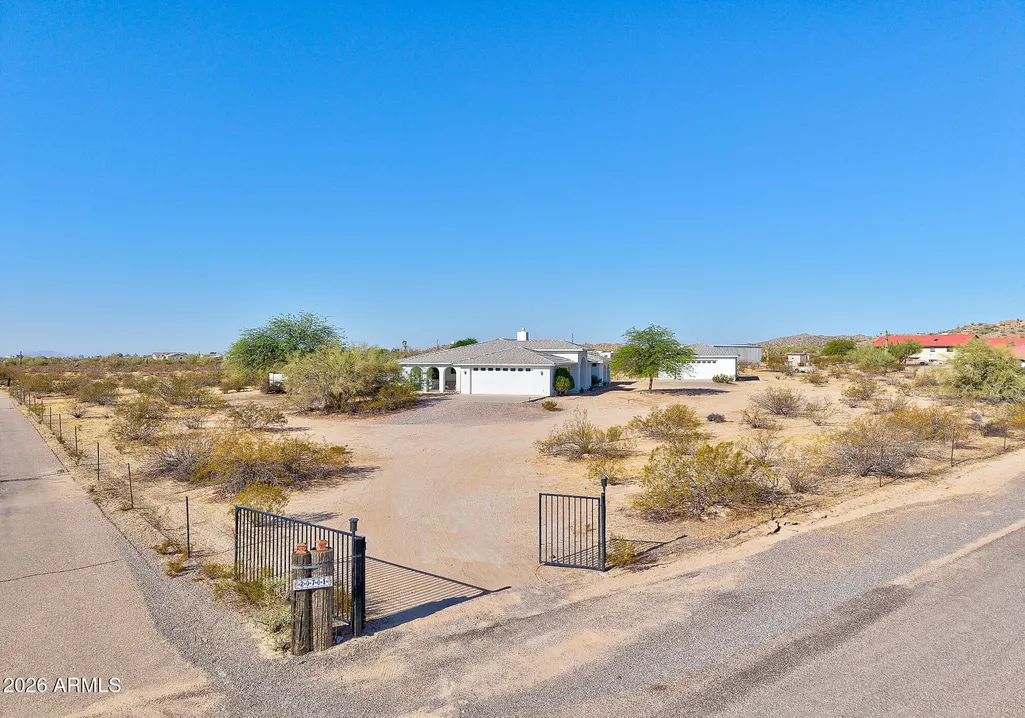
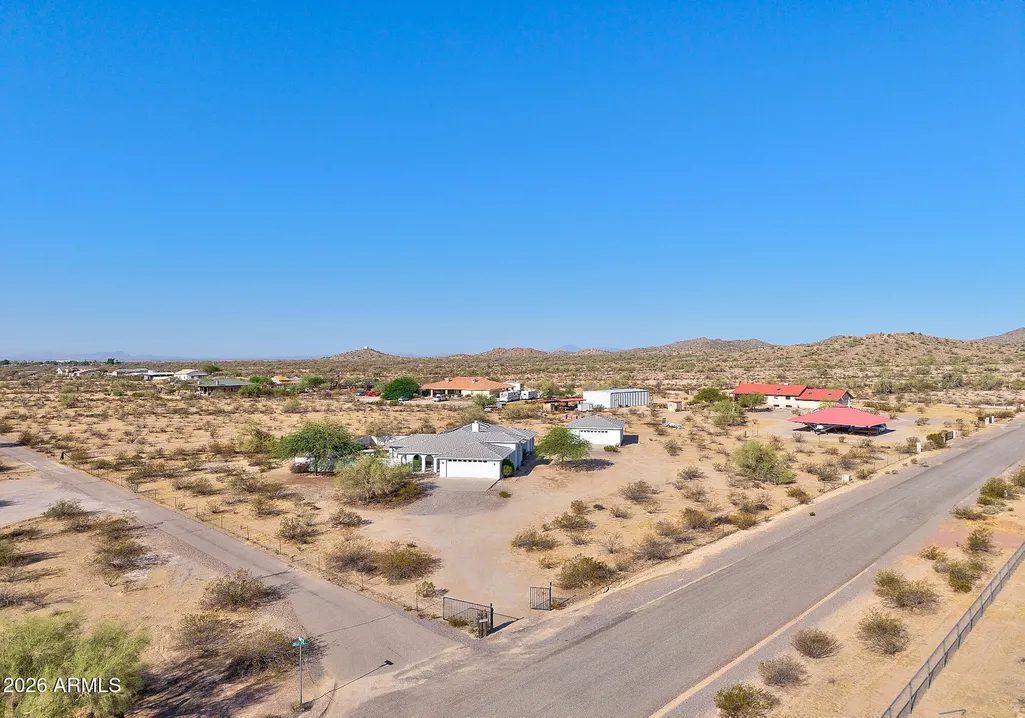
- Lot Size2.16 Acres
Data Source:
Arizona Regional MLS (ARMLSN)
Property Description
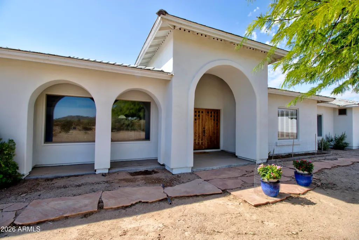
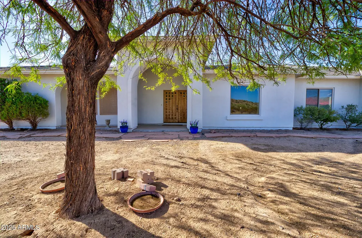
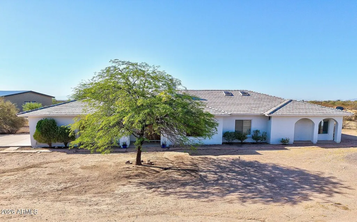
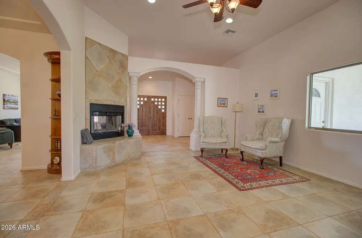
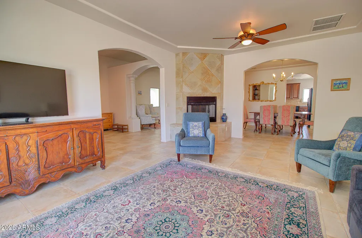
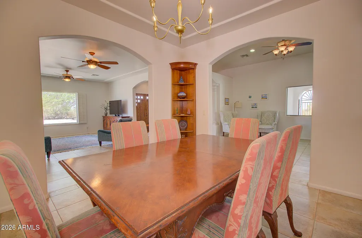
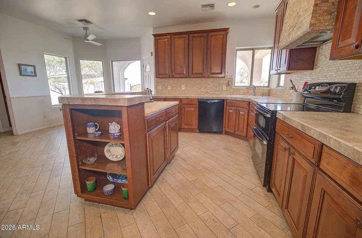
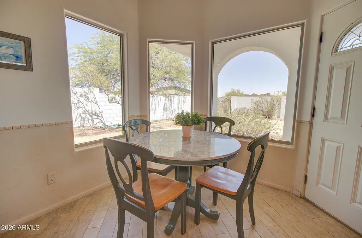
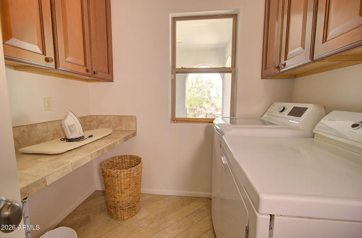
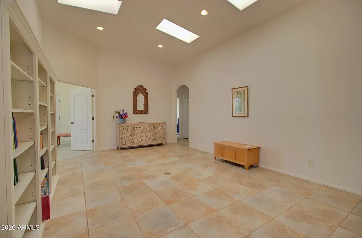
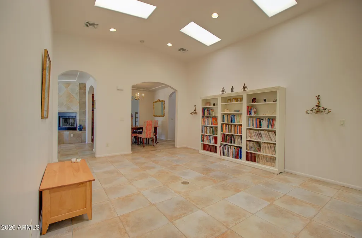
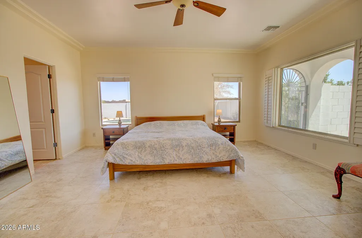
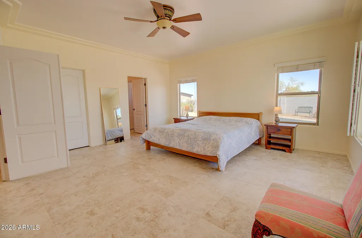
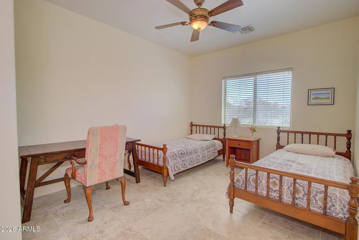
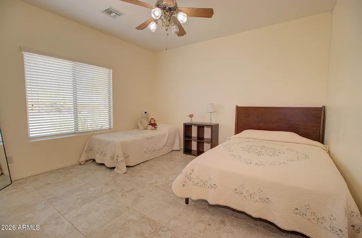
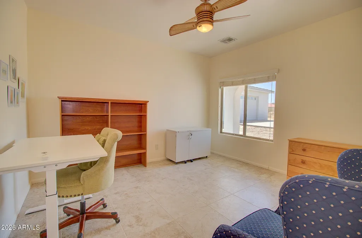
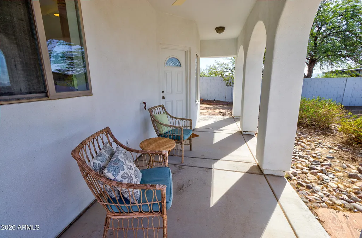
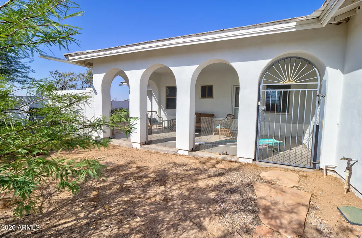
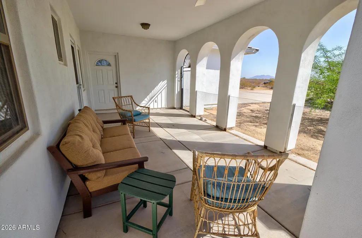
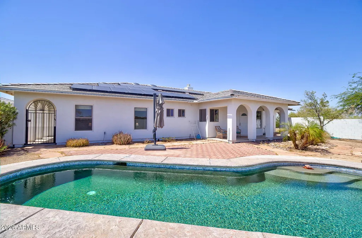
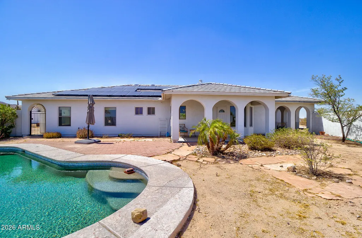
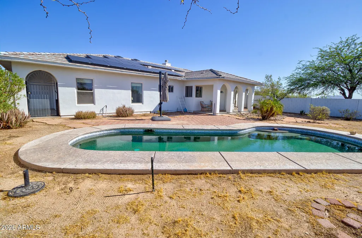
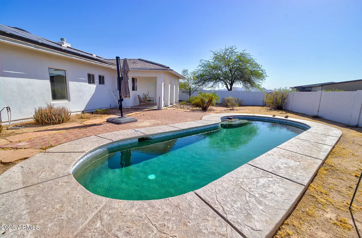
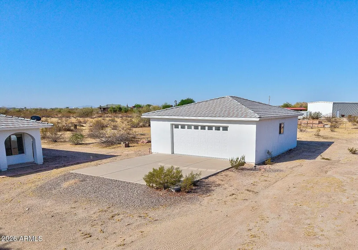
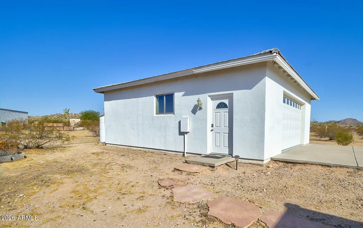
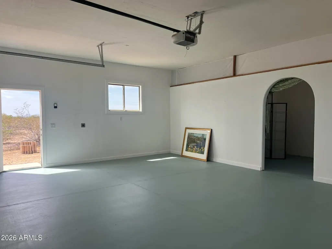
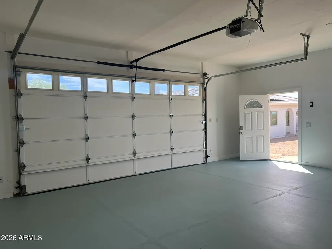
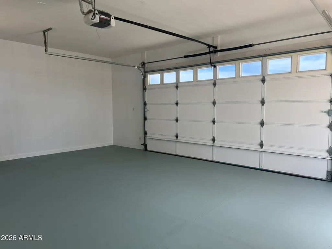
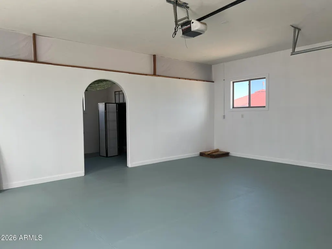
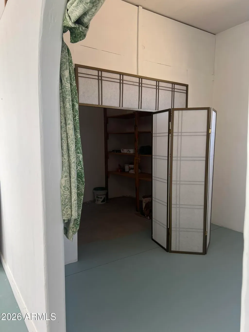
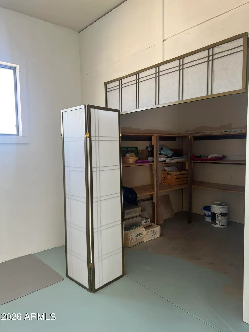
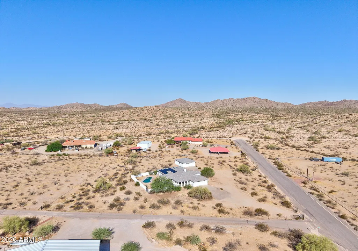
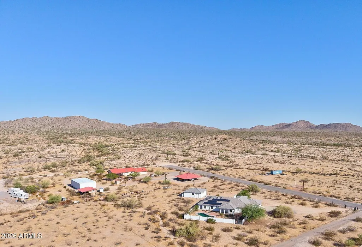
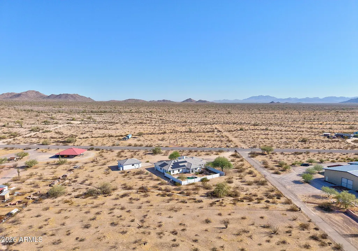
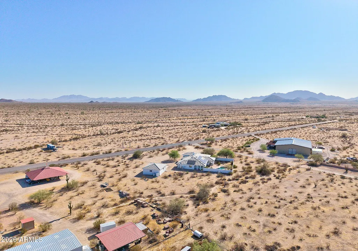
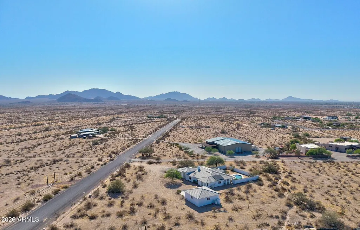
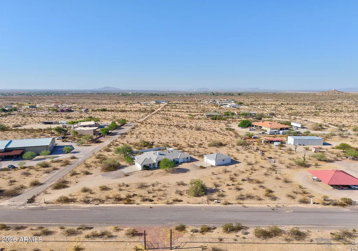
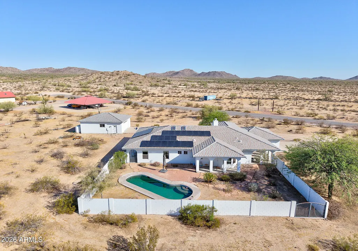
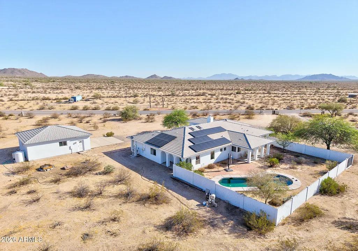
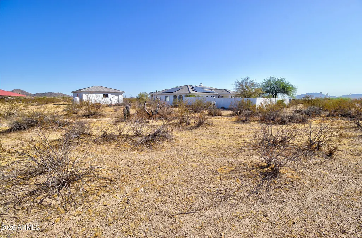
ACTIVE! Contingency removed. Beautiful custom home on 2.1 fully fenced acres with mountain and city views and no HOA! Designed for entertaining, open floor plan features a formal living room, dining room, family room, and a stunning atrium with skylights. The eat-in kitchen offers double ovens, a butcher block island with storage, 42'' cabinets, and a deep pantry. Tile flooring throughout, ceiling fans in all bedrooms, laundry room cabinetry. Enjoy the enclosed pool area and irrigated desert landscaping. Energy-efficient upgrades include owned solar, a new AC/heat pump, new heat pump water heater, and new pool pump. Attached garage includes a 240V EV charger outlet. A separate 32 by 32 studio or 2-car garage finished and insulated. Improved roads and great neighbors!
| Elementary School | Middle School | High School |
|---|---|---|
| Cholla Elementary School | Villago Middle School | Casa Grande Union High School |
| Price History | |
|---|---|
| 7/3/2026 | Listed $725,000 |
General Features
| Sewer | Septic in & Cnctd,Septic Tank |
|---|---|
| Heating | Solar,Heat Pump |
| Cooling | HVAC SEER Rating,Heat Pump,Central Air,Ceiling Fan(s),Ductless,Programmable Thmstat |
| Possession | Close Of Escrow |
| Roof | Tile |
| Garage Spaces | 4.0 |
| Association Fee Includes | No Fees |
| Architectural Style | Santa Barbara/Tuscan |
| Pool Features | Variable Speed Pump,Outdoor,Fenced |
| Construction Materials | Stucco,Wood Frame,Painted |
| Year Built | 2006 |
| View | City,Desert,City Lights,Mountain(s) |
| Township | 05S |
| Property Subtype | Single Family Residence |
| Tax Year | 2025 |
| Ownership | Fee Simple |
| Accessibility | Accessible Hallway(s) |
| County | Pinal |
| New Construction | No |
| Property Type | Residential |
| HOA | No |
| Attached Garage | No |
| Energy Efficient | Solar Panels |
| Subdivision Name | S18 T5S R6E |
| Possible Use | None |
| Other Structures | Workshop |
| Special Listing Conditions | N/A |
| Status | Active |
| Directions | From Val Vista Blvd and Pinal Ave (Highway 387); west on Val Vista Blvd to Scott Road,north on Scott Road to Fawny Road,west on Fawny Road to Ottawa Road,north to Black Knob Street,west to home on so |
| High School | Casa Grande Union High School |
| City | Casa Grande |
| Disclosures | Seller Discl Avail |
| High School District | Casa Grande Union High School District |
| Open Parking Spaces | 2.0 |
| Lot Size Units | Square Feet |
| Lot Size Square Feet | 94013.0 |
| Carport Spaces | 0.0 |
| Carport Y/N | No |
| Spa Features | None |
| Elementary School | Cholla Elementary School |
| Property Attached Y/N | No |
| Land Lease Y/N | No |
| Tax Annual Amount | 3023.0 |
| Home Warranty Y/N | No |
| Middle/Junior High School | Villago Middle School |
| Lease Renewal Y/N | No |
| Lease Considered Y/N | No |
| Rent Control Y/N | No |
| Builder Name | custom |
| Standard Status | Active |
| Occupancy Type | Vacant |
| Elementary School District | Casa Grande Elementary District |
| Tax Lot | na |
| MobileHomeRemainsYN | No |
| New Financing: Conventional | True |
| Senior Community | No |
| New Financing: FHA | True |
| Ttl Monthly Fee Equiv | 0.0 |
| New Financing Cash | True |
| New Financing: VA | True |
| property sub type=N | True |
Interior Features
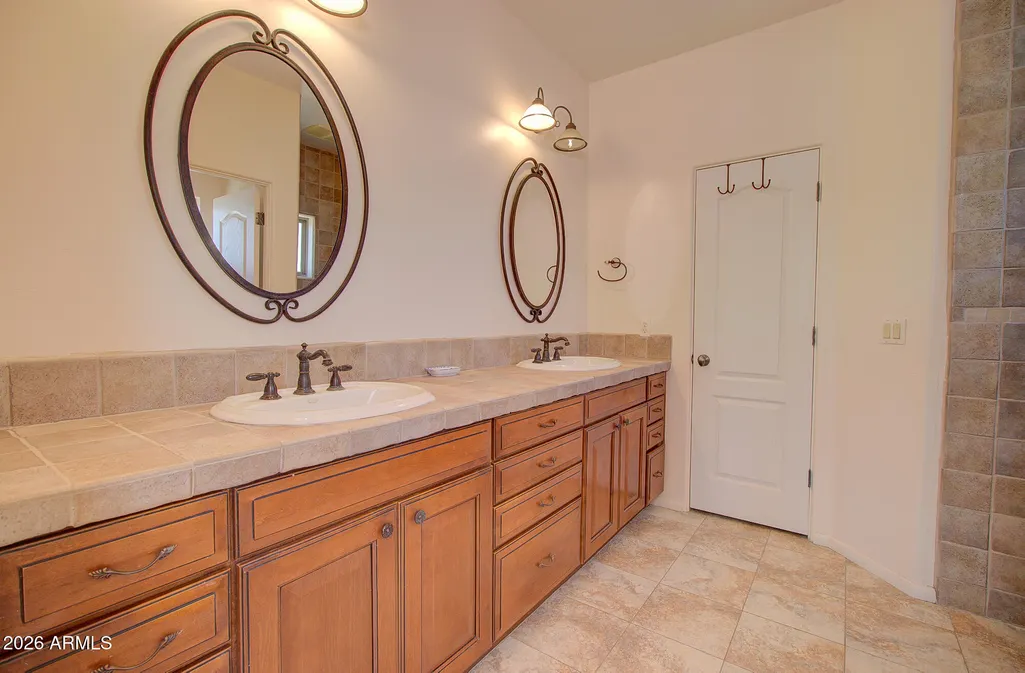
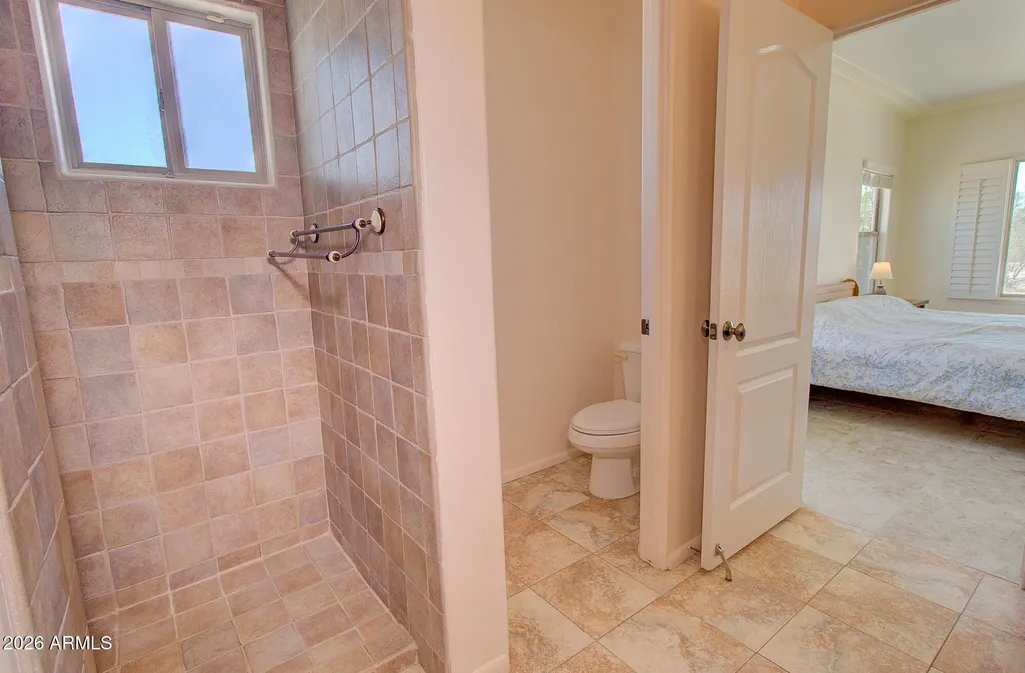
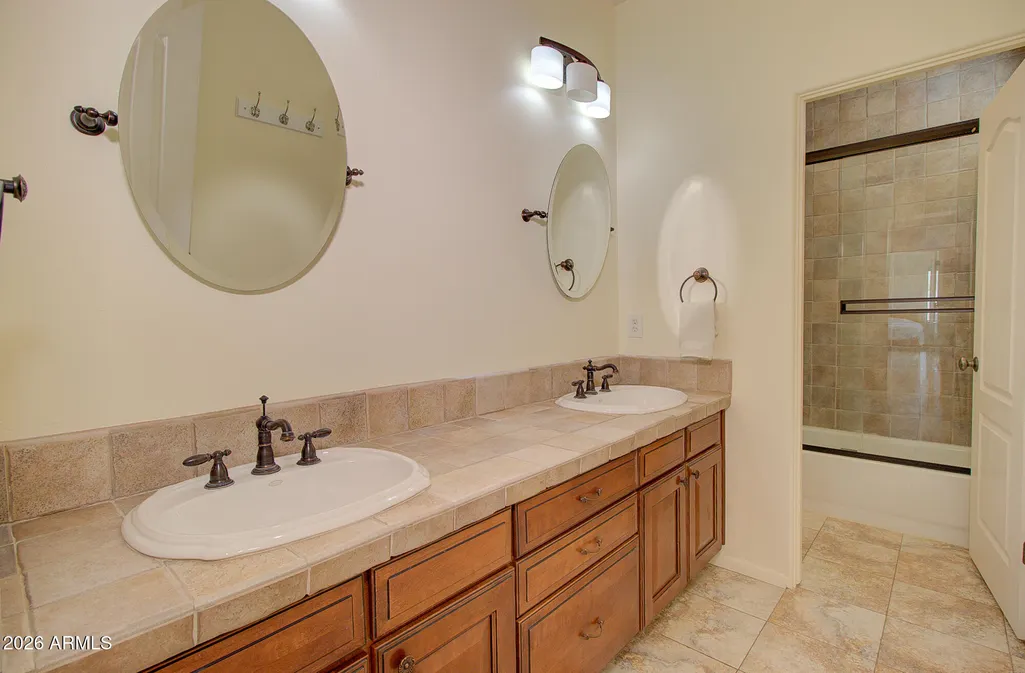
| Interior Amenities | Double Vanity,Eat-in Kitchen,9+ Flat Ceilings,No Interior Steps,Vaulted Ceiling(s),Kitchen Island,Pantry,3/4 Bath Master Bdrm |
|---|---|
| Flooring | Tile |
| Fireplace Features | Other,Two Way Fireplace,Family Room,Living Room |
| Total Stories | 1 |
| Air Conditioning Y/N | Yes |
| Heating Y/N | Yes |
| Window Features | Skylight(s),Dual Pane |
| Fireplace Y/N | Yes |
| Laundry Features | Inside |
| Total Bedrooms | 4 |
| LivingAreaSource | Assessor |
| Total Baths | 3 |
| Bedrooms Possible | 4 |
| Other_sp_Rooms_co_Great_sp_Room | True |
| Kitchen Island | True |
| Multiple Ovens | True |
| Pantry | True |
| Reverse Osmosis | True |
Exterior Features
| Exterior Amenities | Storage |
|---|---|
| Fencing | Perimeter,Back Yard,Block,Wrought Iron,Wire |
| Parking Features | Attached Garage,Detached Garage,Garage Door Opener,Attch'd Gar Cabinets,Electric Vehicle Charging Station(s) |
| Lot Features | Rural,North/South Exposure,Sprinklers In Rear,Sprinklers In Front,Corner Lot,Natural Desert Back,Auto Timer H2O Front,Natural Desert Front |
| Water Source | Pvt Water Company |
| Lot Size Area | 94013.0 |
| Spa | No |
| Lot Size Acres | 2.16 |
| Road Surface Type | Asphalt |
| Lot Size Source | Assessor |
| Waterfront Y/N | No |
| Covered Spaces | 4.0 |
| Crops Included Y/N | No |
| Road Responsibility | County Maintained Road |
| Horse Y/N | No |
| Irrigation Water Rights Y/N | No |
Amenities
- Foreclosure
- Views
- Short Sale
- New Construction
- Adult 55+
- Lease To Own
- No HOA Fees
- Furnished
- Primary On Main
- Air Conditioning
- Seller Finance
- Green
- Fixer Upper
- Horse
- Golf
- Fireplace
- Deck
- Garage
- Basement
- Pool
Property vs Single Family Average in 85122
Price
Taxes
Year Built
Visits
 © 2026 Arizona Regional Multiple Listing Service, Inc. All rights reserved. All information should be verified by the recipient and none is guaranteed as accurate by ARMLS. Information deemed to be reliable but not guaranteed. Listing broker has attempted to offer accurate data, but buyers are advised to confirm all items. Only IDX residential listings are displayed on this site. The information being provided is for consumers' personal, non-commercial use and may not be used for any purpose
